
How Maglin furnishings shape two outdoor levels at this Charlotte community
Set between Uptown and South End, in a neighborhood once defined by industry and now defined by growth, Link Apartments® Mint Street gives Charlotte’s Gold District two distinct outdoor levels worth lingering in. This seven-story community was built around a simple idea: essential housing shouldn’t mean essential amenities.
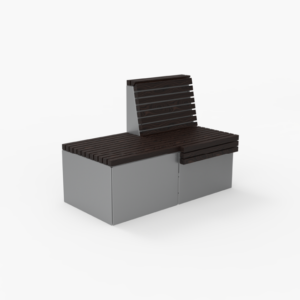
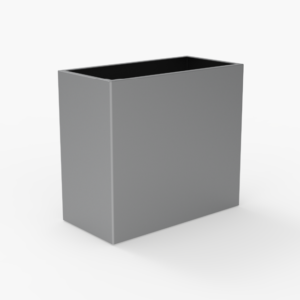
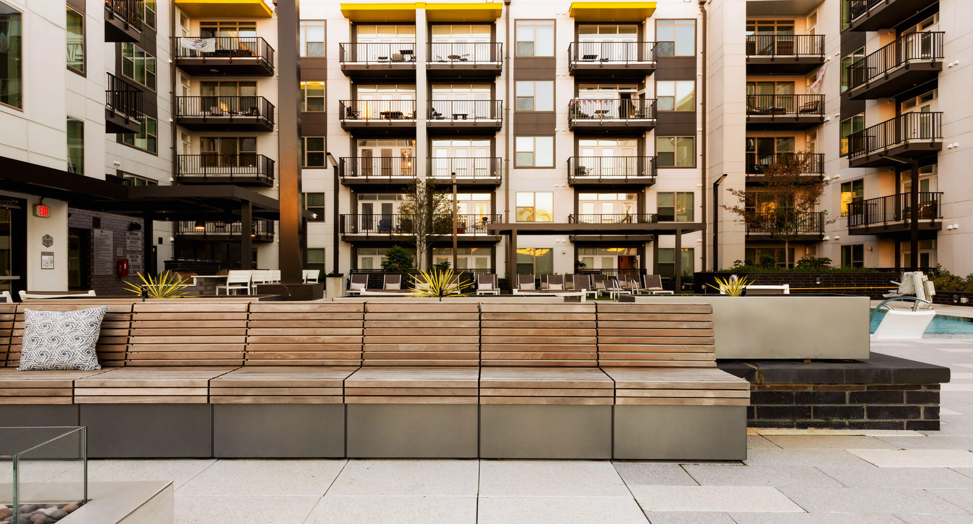
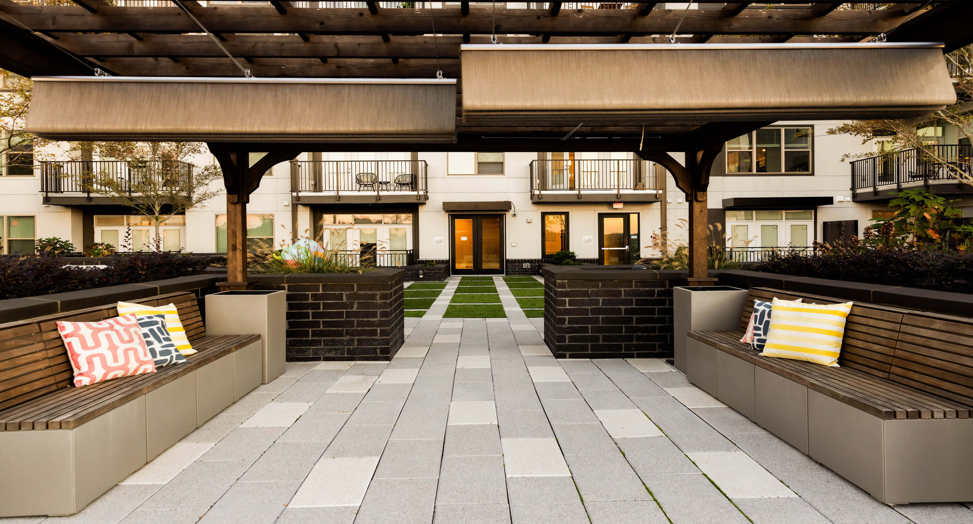
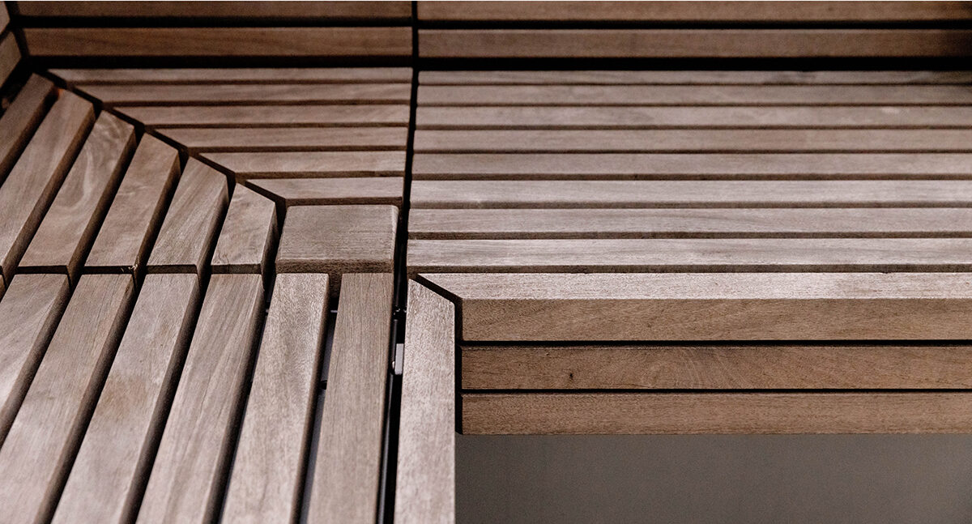
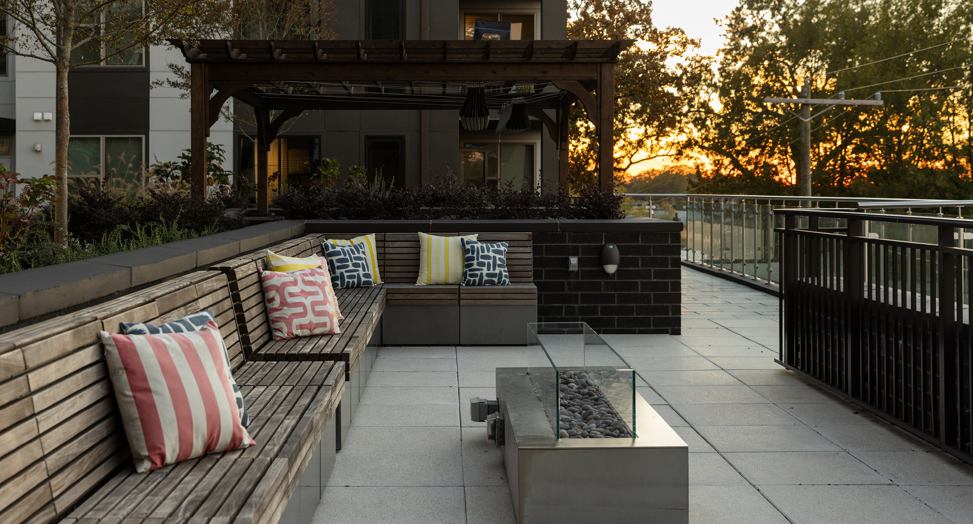
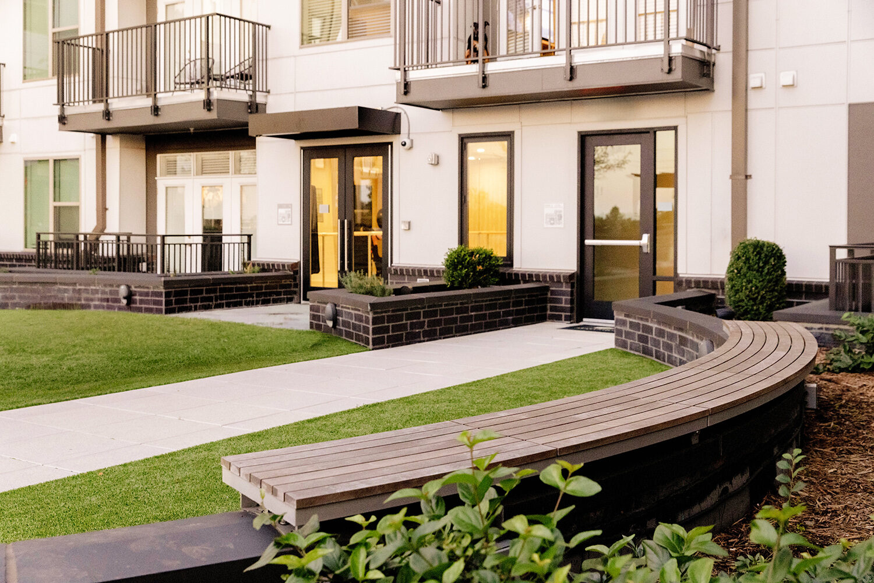
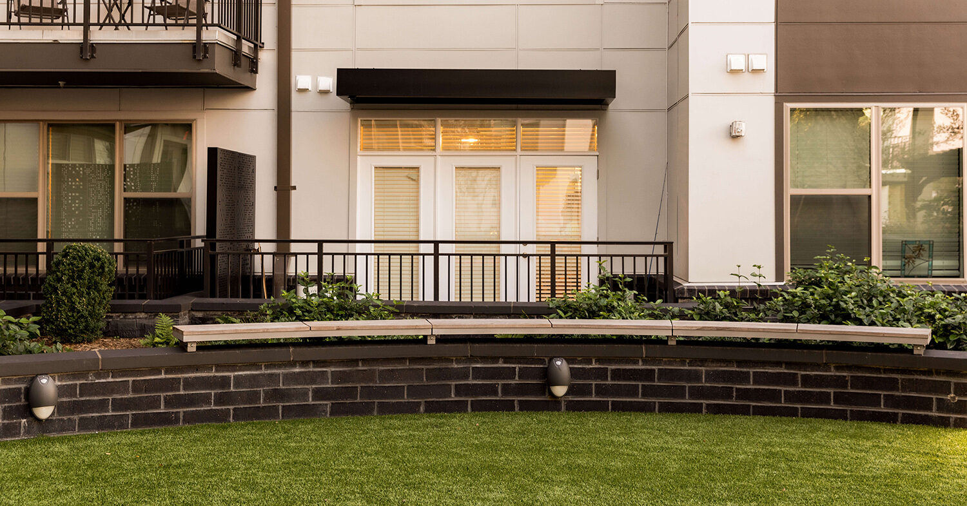
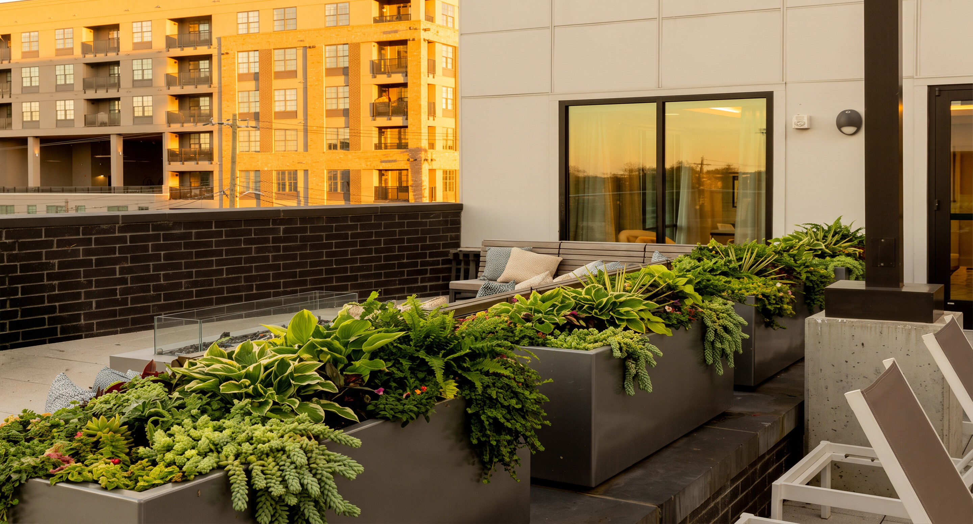
The third floor does double duty as courtyard and pool deck. In the courtyard, custom Ogden wall-top benches follow the lines of the building’s low brick walls, set against a backdrop of local public art. Where the wall peaked rather than ran flat, Maglin’s engineering team modified the standard mounting brackets to match, creating continuous seating that follows the wall’s changing profile. Nearby, at the pool and grilling area, the Pixel Collection, dressed in soft throw cushions, transforms poolside space into a place to actually settle in and stay awhile. 1500 Series Planters thread through the same level, softening the hardscape with greenery.
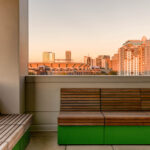
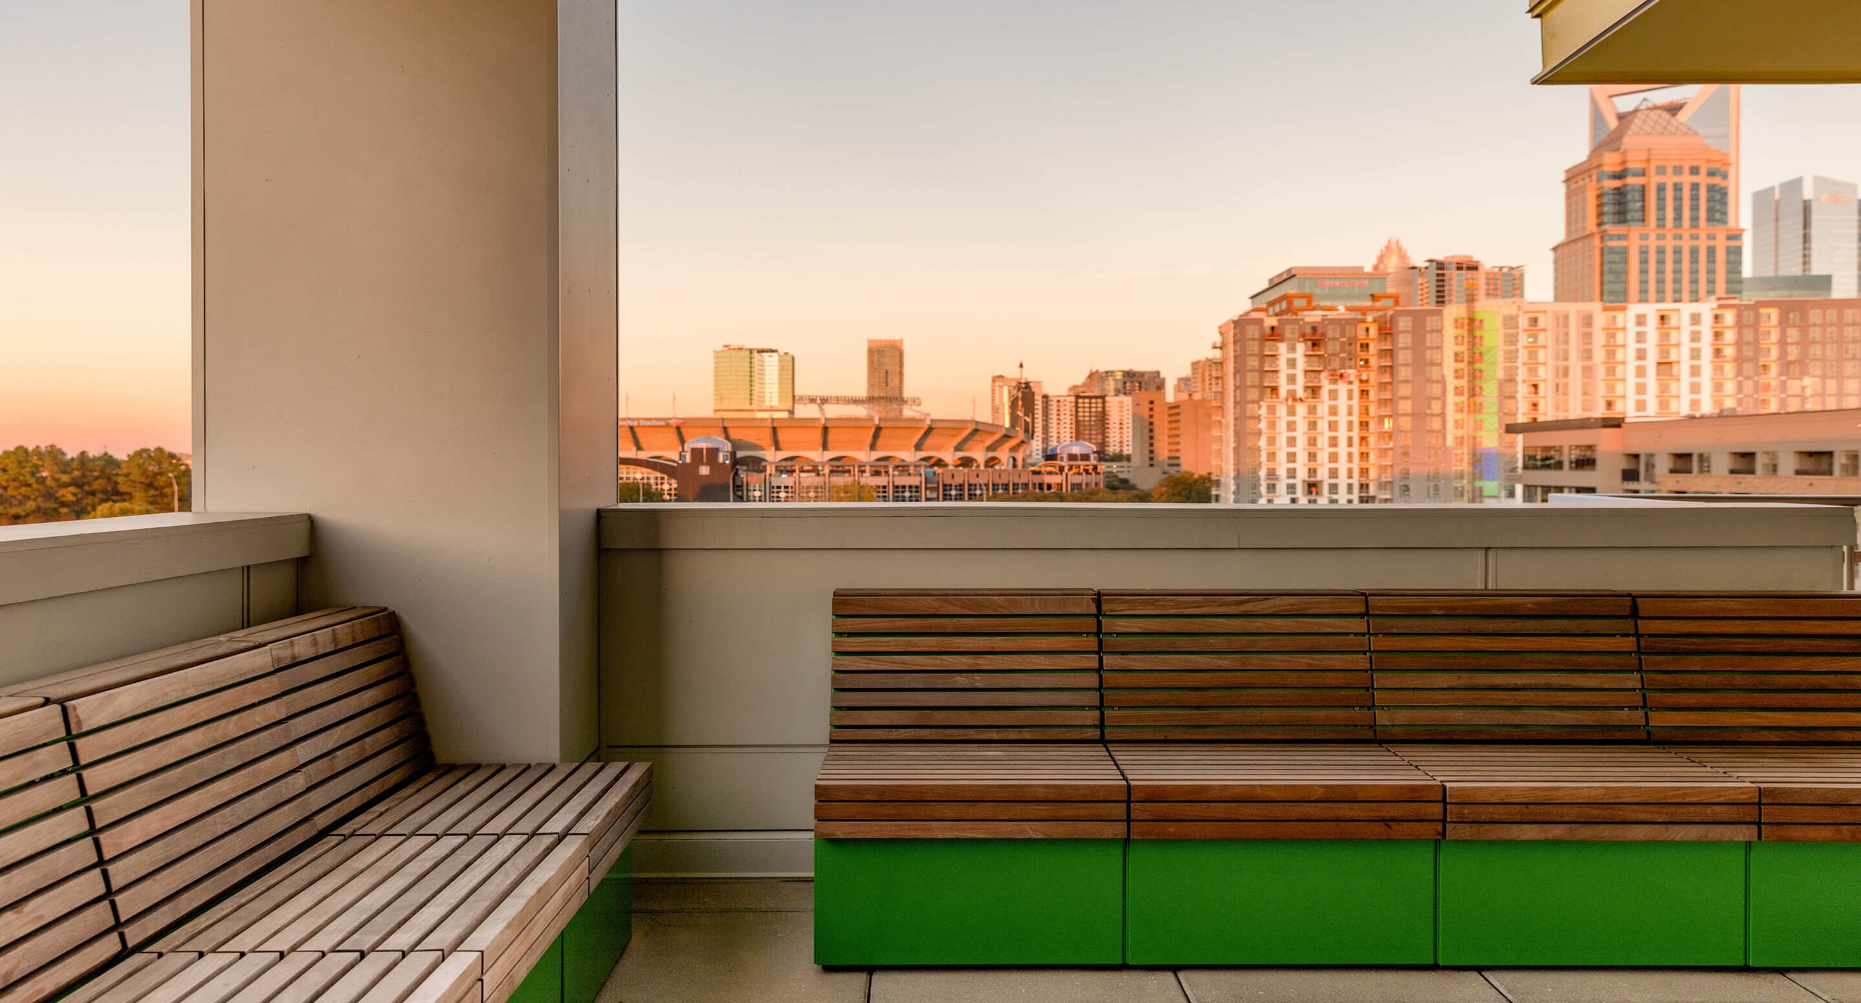
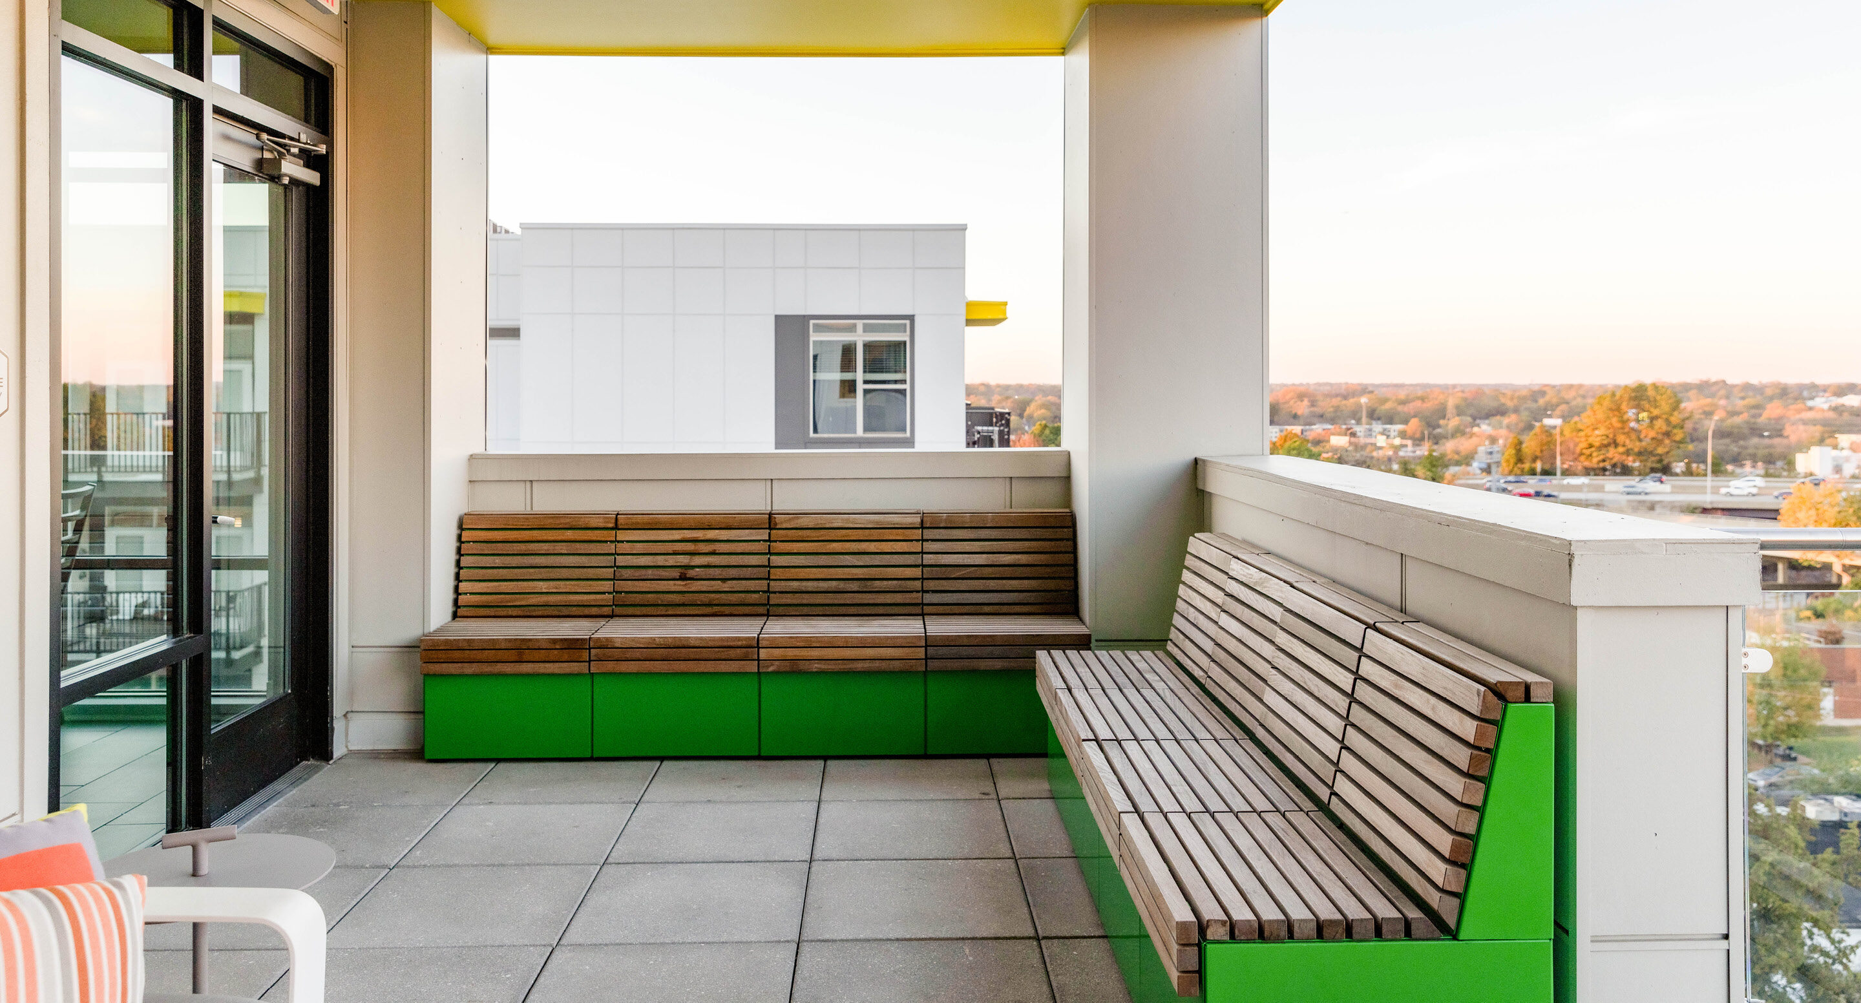
Up top, the Sky Lounge’s open-air terrace takes a different tone. Pixel returns in a green powdercoat that holds its own against the skyline, with Bank of America Stadium filling the view.
Two levels, one idea: outdoor amenity spaces designed to give residents more reasons to gather, linger, and make themselves at home.
Project credits:
Developer: Grubb Properties (Link Apartments℠)
Landscape Architect: SeamonWhiteside
Architect: BB+M Architecture
Interior Design: Roric Tobin Designs
CM/GC: Samet Corporation