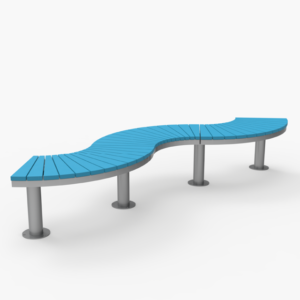
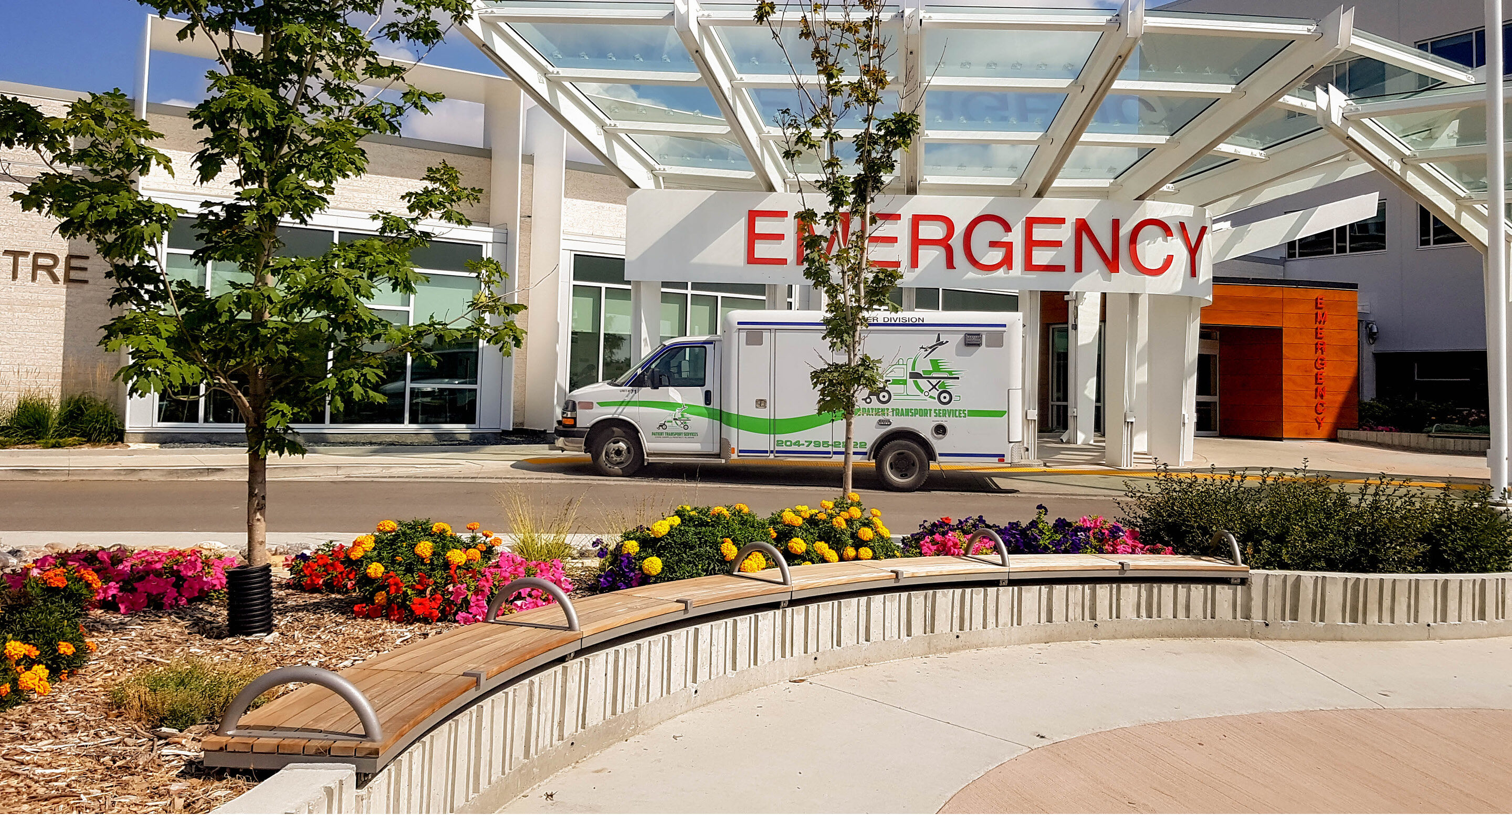
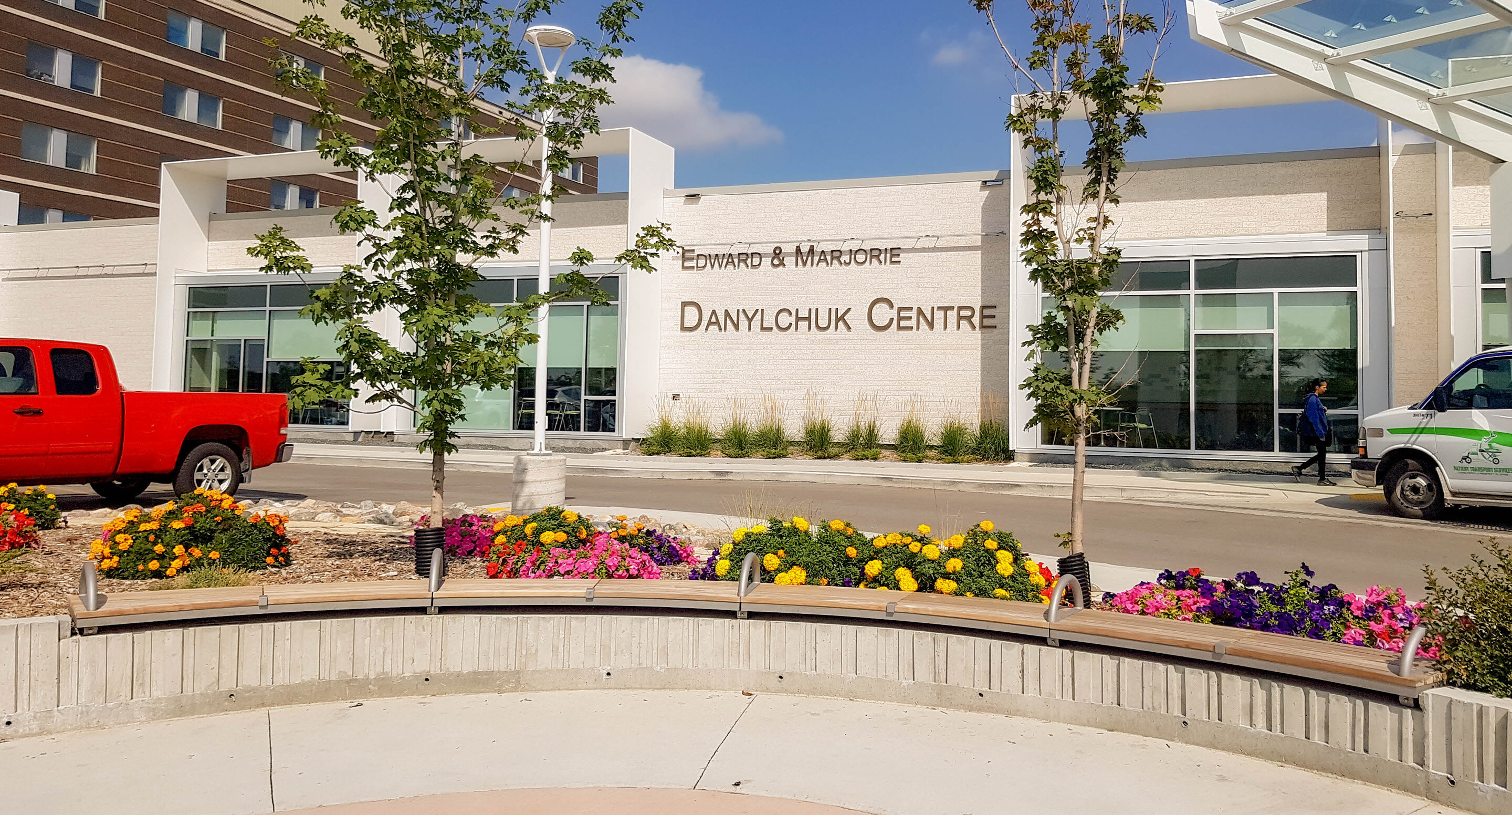
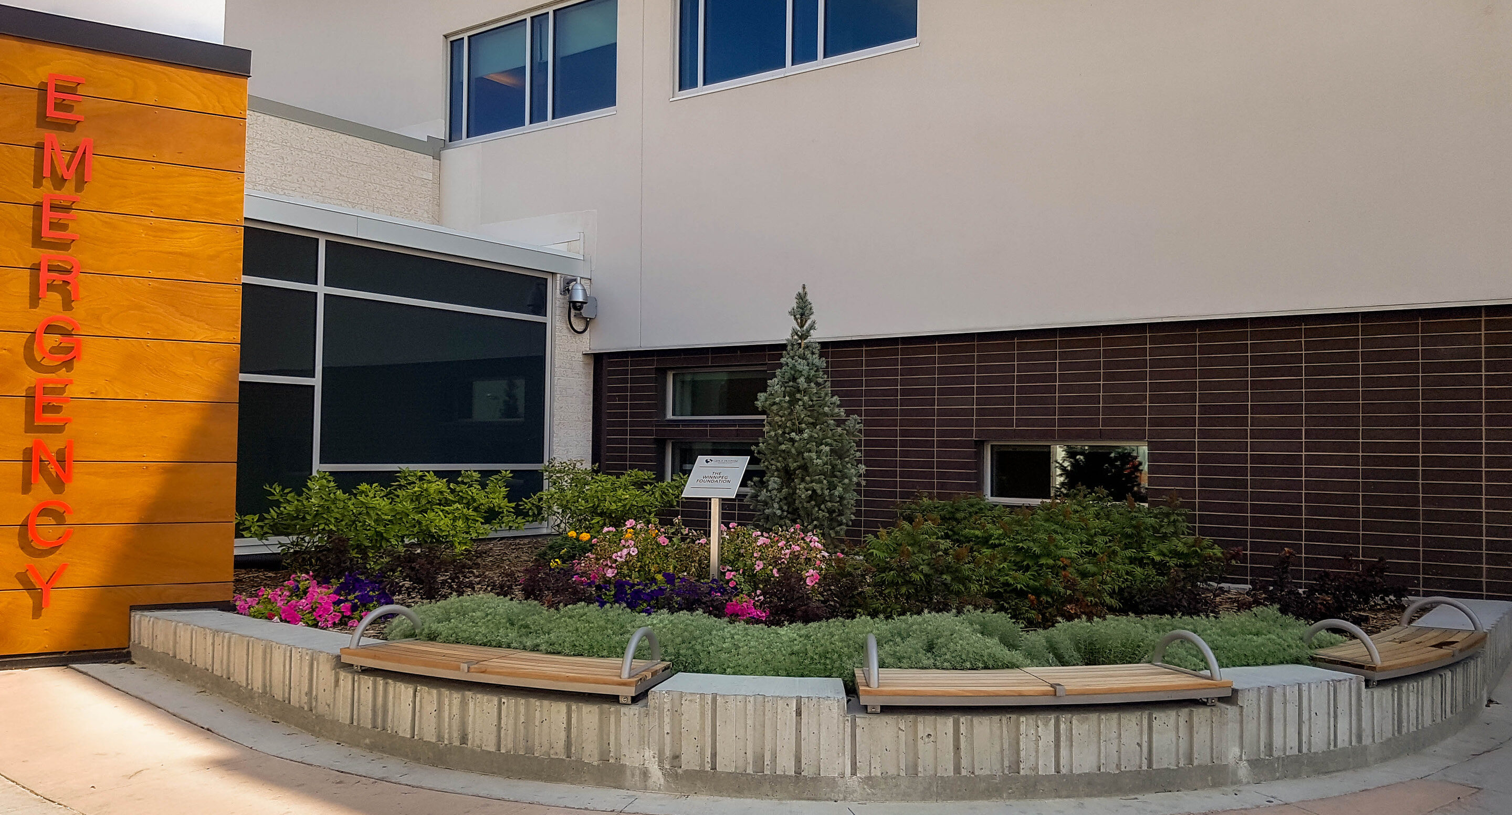
Grace Hospital’s campus had never had much green space for patients, staff, or visitors — a gap ft3 Architecture Landscape Interior Design set out to close when they designed the plaza outside the hospital’s new Emergency Department. Structured around a network of primary and secondary pedestrian corridors, the plaza uses cast-in-place planter walls of varying heights to define the pathway edges, each one doing double duty: raised beds for native plantings and considered sight lines, and — built into the walls themselves — Ogden wall-mount benches offering a place to sit.
Ramps, staircases, and stainless steel double handrails carry the same universal-design thinking throughout, with expanded landing areas along the route for passing and rest. The result reads less like hospital landscaping and more like a small civic garden: a 40,000-square-foot Emergency Department, five times the size of the one it replaced, fronted by an oasis instead of a parking lot. It opened in 2018 as part of the hospital’s Edward & Marjorie Danylchuk Centre.